Stand Design Guide

Stand Design Guide

Space only stands are just areas of space on the hall floor.  You will receive a marked out area on the floor and no walling or stand fittings will be provided. You, the Exhibitor, are responsible for organising this at your own cost. The design of your stand must adhere to our rules and regulations and must be such that it can be constructed and dismantled within the time available.

What is Included in a Space Only Package?

What does it look like/ what’s included?

Space only stands are just that. No walling or stand fittings will be provided and the exhibitor is responsible for organising all of this at their own cost. The design of your stand is their responsibility and must be such that it can be erected and dismantled within the time available; please refer to the exhibition timetable for the build-up and breakdown schedule. When you arrive on-site the area of the stand will be marked out on the venue floor. It is your responsibility to ensure that the stand is built to the correct floor markings. If you are unsure of these please contact the organiser’s office before commencing build.


Recommended Stand Builders: Expose Designs

Please find listings below of our preferred stand contractors. We highly suggest using one of our recommended suppliers as they are well versed with our shows and will ensure a smooth exhibition for you Each offer different types of stand builds but they have worked on the events previously and are well regarded suppliers.

Expose Designs

+44(0)1403 783297

hayley@exposedesigns.co.uk

Recommended Stand Builders: Symbiosis

Please find listings below of our preferred stand contractors. We highly suggest using one of our recommended suppliers as they are well versed with our shows and will ensure a smooth exhibition for you Each offer different types of stand builds but they have worked on the events previously and are well regarded suppliers.

Symbiosis

+44 (0) 207 039 0101

hello@symbiosis.co.uk

Appointed Health and Safety Officer

At iGB Affiliate it is now compulsory that each complex space only stand declare a competent person who is responsible for overall safety during the build and breakdown of their stand. These individuals will be deemed ‘safety officers’ and will be responsible for ensuring safe working practices are being adhered to. It is a further requirement that your assigned safety officer is onsite and contactable at your stand location for the duration of the build and breakdown of your stand. In the event the organiser or their appointed health and safety/floor management teams needs to liaise with your safety officer onsite and they are absent, all worked will be stopped until their return. Repeated incidences of absence can lead to your entire stand crew being dismissed from site. Your stand safety officer will be required to speak English.

Exhibitors will need to declare the name and contact details of their stand’s safety officer via the health and safety declaration form ASAP which is on the exhibitor manual.

Complex vs Non - Complex

Complex vs Non- Complex

It is the responsibility of the stand designer to determine whether the construction is complex or not.

The venue or organisers may class stands or rigged elements as complex structures where it has not correctly been determined by the designer. The organisers decision in this regard will be final.

The structural engineer nominated by the organisers shall inspect the complex structure at the design stage, during the build-up and on completion. All charges incurred for the use of this service are the responsibility of the exhibitor as detailed in the Stand Design Inspection Form 

-----------

Complex ground mounted structures

A complex ground supported structure is any form of construction which, regardless of height, may require input from a structural engineer, would be designed by an engineer or has through a risk assessment been found to provide a significant risk.

Complex Structures include:

  • Any structure, regardless of its height, which requires structural calculations or has had input from a Structural Engineer.
  • Any part of a stand or exhibit which exceeds four meters in height.
  • Two-storey stands.
  • Freestanding elements, e.g. sound/lighting towers.
  • Temporary tiered seating.
  • Platforms and stages over 0.5m in height.
  • All external exhibits.

-----------

Complex rigging
  • Complex rigging can be defined as:
  • Structures made from timber.
  • Bespoke designed and built elements such as ceilings, canopies, metal structures.
  • Structures not manufactured to be hung e.g. exhibits or stand build modified to be hung.
  • Specialist suspended items, e.g. logos or 3D lettering.
  • Anything which has been modified to hang e.g. modified proprietary banner systems.

Submission Process

The following information must be submitted in full by the deadline for both complex and non-complex stands.

All information is to be submitted in English and include exhibiting company’s name and stand number.

Please make a complete submission to ESS: iGBstandplans@worldgamingbusiness.com

Stand Design Inspection Form can be found here 

Deadlines

Complex Stand Plan Deadline - 30th October 2026
Non- Complex Stand Plan Deadline - 13th November 2026

Required Documentation
  • Stand Design Inspection Form 
  • Scalable plan view drawings showing the overall stand dimensions, all dimensions of stand fitting, walling, construction and entry/exit points as well as the location of furniture and exhibits. Dimensions should be in centimeters, millimeters and meters. Elevation view drawings showing all build heights, including any rigging.
  • 3D drawings of all open sides.
  • Layout plan of the stand showing positioning and description of exhibits.
  • Risk Assessment for the build and dismantle of the stand.
  • Method Statement for the build and dismantle of the stand.
  • Fire Risk Assessment for the stand once it is in use.
  • Construction Phase Plan for the construction and dismantle phases.
  • Details of any rigging (suspended elements from the hall ceiling).
  • List of stand fitting materials confirming their compliance with G-Guide regulations and the Spanish Technical Building Code. If using truss in the construction of the stand, you should include details of the system being used.
  • PLI - with clear evidence of value, date and company name of the PLI holder
  • Waste Management Plan.


For complex stands, the additional information detailed below is required:
  • Construction drawings & static calculations to prove the stability of all complex structure/s.
  • For multi-storey stands and stands with steps, you must submit step, handrail and balustrade drawings showing all step dimensions, handrail & balustrade heights and details of handrail & balustrade infills. Loadings for each element must be detailed in the calculations.
  • • For super platforms & multi-storey stands, you must submit a two-storey Method Statement.

If your stand design incorporates complex rigging, e.g. timber structures, suspended stand build, canopies, metal structures and suspended exhibits, the following information will be required:

  • Construction drawings and static calculations to prove the stability of the rigging structure.
  • Calculations to prove that the rigging elements are capable of span between rigging points.
  • Lifting tackles are to be proved capable of supporting the weight of the elements.
  • Lifting points must be clearly indicated in the drawing(s) together with magnitude of load for each individual suspension point.
  • If standard trusses are incorporated into support the elements, calculations are to be provided to prove its capacity.


If your stand design incorporates complex rigging e.g. modified banner systems or simple logo drops, the following information will be required:
  • Banner system manufacturer specification document and construction drawing of amendment showing materials, total weight, load per point, fixing connections and their rating.
  • Construction drawing of element along with material, total weight, load per point, fixing connection and their rating.

Submitted information should be in the form of drawings and calculations. Drawings should contain enough detail to show exactly how the stand elements will be rigged including: connection details between venues rigging point to suspended elements, construction details of joints between elements etc. All lifting equipment/lifting tackle (i.e., eye bolts, threaded rod, steel cables, and hooks) must comply with all current, relevant legislation and must be rated. Test certification should be made available for inspection. For super platforms & multi-storey stands, you must submit a two-storey Method Statement.

The organiser reserves the right not to allow the build of your stand to begin if plans have not been submitted or approved prior to the show.
 

Stand Plan Inspection Agency

Event Support Solutions (ESS) have been appointed by Clarion Gaming to collate, inspect and manage space only stand plan submissions.

ESS have a vast knowledge of regulation compliance and work with exhibitors and contractors to ensure all paperwork required by the Engineers and Venues is provided whilst supporting Clarion Gaming meet our legal requirements and assure exhibitors adhere to our house rules.

Their aim is to assist Exhibitors and their appointed contractors avoid potential issues onsite due to unintentional contravention of Organiser or Venue regulations by effectively communicating the standfitting and Venue regulations.

Deadlines

Double Decker Request: 16th October 2026

Space Only Complex Stand Plan Deadline: 30th October 2026

Space Only Non-Complex Deadline: 13th November 2026

Stand Plan Inspection Fees and Late Fees

All space only stands are subject to inspection fee(s). These must be paid in full to EES. You will not receive clearance to build until these fees have been paid. Further charges will apply if you submit your full stand plan submission late or if changes to your stand require you to re-submit for approval. For fees, see the Stand Design Inspection Form 

If you are submitting plans for a non-complex space only; your stand plan inspection fee has already been included in your contract. All further charges will only apply to those submitting complex plans.

Design Regulations

Design Regulations

Barriers (Balustrades)


Barriers shall be provided to protect exposed edges of staircases, landings, balconies, galleries, and other changes of level. They shall:

  • Balustrades must be non-climbable, i.e., with solid infills or vertical guard rails a maximum of 100mm apart.
  • Balustrades used to protect landings and falls from height must have a minimum height of 110cm.
  • Balustrade loadings must have a loading capacity of 1.6kN per m².

Depending on the stand design, gaps must not be formed; there must always be a continuation of handrail and balustrade.

Ceilings


Enclosed roof structures are allowed to be built provided that the specifications of the construction, decorative or furniture materials, established in these regulations, are met.

  • Since the ceilings can be seen from higher floors, their finish should always be aesthetically pleasing. Branded ceilings are considered an additional sponsorship opportunity and must therefore be booked with the organisers. The fee incurred by the additional sponsorship opportunity is for the advertising rights only. You are responsible for the production of the rigged item and placing your rigging order by the specified deadline.
  • When covering the stand with a ceiling/horizontal covering, including those in suspended roof structures, it is recommended that this ceiling is permeable so that the general temperature control of the hall reaches the space of the stand.
  • All closed rooms with ceilings require smoke detection including celings made form textile. Textile ceilings are to be one layer only and stretched horizontally.
  • Ceilings made from wire mesh are accepted without a smoke detector if they are fire resistant M0, M1 or M2 (Euroclass A, B or C) and have a minimum opening of 2mm x 4mm or 3mm x 3mm.
  • Ceilings made with a metal grid are accepted without a smoke detector, if they are fire resistant M0, M1 or M2 (Euroclass A, B or C) and have a minimum opening of 10mm x 10mm.
  • Stands with closed ceilings, textile or solid, up to 6m high that do not allow smoke to escape, must have smoke detectors and a CE-certified fire alarm system installed.
  • The certificates must comply with the prescriptions of the CTE, DB SI-1, table 4.1, Euroclasses, DIN 4102-B1 or their equivalent standards.
  • Relevant certificates must be available for presentation upon request.
  • A minimum of one smoke detector is required for every 60m2 of closed ceiling, it means that a closed ceiling of 100m2 requires a minimum of two smoke detectors.
  • In narrow corridors and covered spaces less than 3 m wide, the minimum distance between detectors must be 15m.
  • For stands with more than 100m2 of enclosed space and for all closed rooms underneath two storey structures or second levels (regardless of size), they will require a professional smoke detector system that meets the requirements of both the Venue and UNE 23007-14:2009. Please see section titled Smoke Detection for more information.

Construction Materials 

All materials used in stand construction, signage, and displays must bear CE marking and comply with BS EN 13501-1.

Materials must be:

Suitable for their intended use and properly fixed.

Non-combustible, inherently non-flammable, or flameproof.

Water-based where applicable (e.g., adhesives, paints).

Additional requirements:

Decorative materials must be flameproofed or pre-treated; certification must be available on request.

Artificial decorations and flowers must meet fire regulations.

Fabrics (e.g., drapes, curtains) must be flameproof and securely fixed, not loosely draped or touching lights.

Exit curtains must part in the center, hang 75mm above the floor, and not obscure exit signs.

Night sheets must be non-flammable, stored rolled up, and not obstructive.

Only water-based paint is allowed; spraying must be approved and not cause a nuisance.

Plastic items must be non-flammable.

Timber under 25mm and boards under 18mm (except MDF) must be fire-treated and marked.

MDF use is discouraged and permitted only for decorative purposes.

Materials may be tested or require samples for venue approval.

Non - permitted Construction Materials

WorldGaming, the Organisers of iGB, does not permit the following stand construction methods or materials:

  • Chipboard (may be used as dressing only but strongly discouraged due to it not being sustainable).
  • Sanding and cutting without extraction. Work must be pre-planned and build prefabricated/preconstructed with easy assembly to avoid construction onsite and excessive cutting and sanding.
  • Led-based paints and primers.
  • Products containing isocyanate or labelled as H332 (harmful).

Effective immediately, World Gaming is implementing further changes whereby we will no longer accept timber stand construction that does not contain prefabricated structural elements or requires excessive cutting onsite. This applies to ground mounted structures as well as rigged elements.

All timber constructions must have a timber frame built ahead of arriving within the exhibition halls comprising of connected horizontal and vertical cross-bracing. Build materials must be fit for purpose and meet fire regulations.

The cutting of timber onsite is only permitted when used for dressing only, and suitable extraction is mandatory.

This new change has been implemented to improve safety within the exhibition halls; to reduce congestion within the aisles; to ensure a more efficient and stress-free build and breakdown, and to contribute towards better sustainability within the industry. All stands must be built with safety, sustainability, and reusability in mind.

Pre-show evidence of the use of prefabrication will be required during the inspection process and prior to World Gaming and their appointed stand plan inspection agency issuing provisional clearance to build. Your appointed Stand Contractor will need to provide details of how the stand will be built in line with the show timetable.

Construction will be stopped immediately if unsuitable working methods or materials are found onsite. Further sanctions may apply. 

Prohibition of Two-Part Fillers

The use of two-part fillers (e.g. Novol, P38,  and similar products) is strictly prohibited during all construction and build phases of the event.

These products contain hazardous substances that release toxic fumes during mixing and curing, and generate harmful airborne dust when sanded. Exposure can cause respiratory irritation, dizziness, skin sensitisation and other adverse long-term health effects, presenting a risk not only to the user but to others working nearby.

Any two-part filler found on site will be confiscated. Non-compliance may result in a charge being levied and further action taken in line with event regulations. Only water based and non-toxic alternatives may be used.


Approved Alternatives to Two-Part Fillers

Where surface finishing or minor repairs are required during the build period, only single-part, non-toxic and low-VOC products may be used. Acceptable alternatives include, but are not limited to:

  • Ready-mixed, single-part decorators’ fillers
  • Water-based lightweight fillers
  • Water-based acrylic or polymer fillers
  • Pre-mixed jointing compounds (water-based)
  • Low-dust, water-based wood fillers
  • Paper tape and jointing systems used in accordance with manufacturer guidance

All construction must be completed by 14:00 on Monday 18th January 2027

Construction will be stopped immediately if unsuitable working methods or materials are found onsite. Further sanctions may apply

Dilapidations

The fixing to the hall floor and walls of nails, screws, bolts, etc. is not permitted.

Carpet tape must also be removed from the hall floor (Stikatak B7 exhibition tape is the tape recommended).

Exhibitors are responsible for the cost of making good, restoring, or renewing any dilapidations made to the hall or any part thereof.

The organisers will inspect every site before and after the construction of stands. In their own interest exhibitors should satisfy themselves as to the condition of their site(s) before and after stand construction and clearance.

The charges incurred for any materials removed by the venue or the venue’s contractors at the end of breakdown will be passed on to the exhibitor responsible.

Doors

All doors must adhere to the below rules depending on size and capacity:   

  • All doors should open outwards in the direction of escape however for room capacities less than 50 persons, doors can open inwards.
  • All doors to enclosed rooms must have vision panels. Meeting room doors and/or doors used by the public, should have a full-length vision panels. 
  • Doors must have a vision panel with a zone of visibility spanning from 500mm to 1500mm above the floor. The exception to this is doors to small storerooms, where a small panel may suffice.  
    • Rooms with maximum 50 persons capacity: doors must have a quick and easy opening device without having to use a setting key or actuating more than one mechanism for room capacities less than 50 persons.
    • Rooms with more than 50 persons capacity: door must open outwards and they must be opened by means of a pressure bar or horizontal sliding bar, in accordance with the UNE EN 1125:2009 standard.
    • Rooms with more than 99 persons capacity: a minimum of two separate doors are needed.
  • Doors must open outwards and they must be opened by means of a pressure bar or horizontal sliding bar, in accordance with the UNE EN 1125:2009 standard.
  • Doors close to the gangway edge must be recessed sufficiently inside the stand so that when fully open the door remains fully inside the stand space and does not protrude into the gangway.
  • Automatic sliding doors can only be placed in an area with a maximum capacity of 50 people. These doors must either be backed up with a security system that automatically opens the doors in the case of a power cut or have a manual override button that can open the door in case of emergencies.
  • These installations require a 24-hour power supply to your stand. Manual sliding doors located in emergency routes most also adhere to the above-mentioned points.
  • If doors open outwards onto a corridor within the stand, they must be sufficiently recessed unless the corridor is a min width of 2.5m. No part of a door must protrude into the corridor.

Double Decker Stands


Exhibitors must seek approval from the organiser to exhibit with a two-storey stand or a stand over 6m if its on a perimter aisle. The organiser operates an approval process whereby the organiser reviews each request to determine whether it is safe to build a double decker stand in its location. Requests are reviewed on a first come, first served basis.

Only island stands can be considered to exhibit with a double decker.

To request permission to build a two-storey stand, you must contact the organisers no later than the 16th October 2026, detailing your intentions and your appointed stand contactor. After this date, requests may not be accepted. 

Stands where more than 50 people can occupy the upper level require a minimum of two separate staircases leading from any floor above ground.

The floor of the upper level of a multi-storey stand must be capable of withstanding a weight loading of 5kN/m2.

Electrics

For information on nuances of ordering electrics at Fira Barcelona Gran Via and local electrical regulations, please see our electrical myth buster. 

Emergency Lighting

In order to provide adequate lighting in the event of emergency, emergency lighting must be sufficient to enable anyone to see their way out of stands, from top floors, closed corridors, seminar rooms and theatres at all times.

  • Emergency light must be positioned at a min height of 2m above ground level.
  • Emergency lighting must be placed at each exit door and in positions where it is necessary to highlight a potential hazard or safety equipment.
  • Emergency lighting must also be available on the following:
  • Existing doors and evacuation routes
  • Stairs, so that each flight receives direct lighting
  • Any change of level
  • At changes of direction and at corridor intersections

Installation features

  • The installation will be fixed, will be provided with its own source of energy, and must automatically come into operation when a power failure occurs in the normal lighting installation in the areas covered by the emergency lighting. A power failure is a drop in the supply voltage below 70% of its nominal value.
  • Emergency lighting of escape routes must reach at least 50% of the required lighting level after 5 seconds and 100% after 60 seconds.
  • The installation shall comply with the following operating conditions for at least one hour from the time the fault occurs:
  • In escape routes whose width does not exceed 2 m, the horizontal illuminance on the ground must be at least 1 lux along the central axis and 0,5 lux in the central strip comprising at least half of the width of the route. Escape routes with a width greater than 2 m can be treated as several strips of a maximum width of 2 m.
  • At points where safety equipment, manual fire protection installations and lighting distribution boards are located, the horizontal illumination shall be at least 5 Iux.
  • Along the centreline of an escape route, the ratio of maximum to minimum illuminance should not be greater than 40:1.
  • The established lighting levels must be obtained considering the reflection factor on walls and ceilings to be null and considering a maintenance factor that encompasses the reduction of the luminous performance due to the dirt of the luminaires and the ageing of the lamps.
  • In order to identify the safety colours of the signs, the minimum value of the colour rendering index RA of the lamps shall be 40.

Illumination of safety signs

The illumination of evacuation signs indicating exits and of signals indicating manual means of fire protection and first aid must comply with the following requirements:

  • The luminance of any safety colour area of the signal must be at least 2 cd/m2 in all important directions of vision.
  • The ratio of the maximum to the minimum luminance within the white or safety colour should not be greater than 10:1, and important variations between adjacent points should be avoided.
  • The ratio of the white luminance to the >10 luminance shall not be less than 5:1 and not greater than 15:1.
  • Safety signs must be illuminated at least 50% of the required illuminance after 5 seconds and 100% after 60 seconds. 

Escape Routes and Travel Distances


There must be adequate escape routes from any point of the stand or structure. Escape routes must:

  • Be clear of obstructions.
  • Be even and have a firm, smooth and slip-resistant finish.
  • Have a minimum, unobstructed height of 2.1m, other than within doorways, which should have a clear height of no less than 2.06m.
  • Not be less than 2 metres wide, except within stands of less than 100m2, where gangways must be no less than 1m wide.
  • Have a travel distance from any part of a stand to an open side, exit or gangway which does not exceed 25 meters.

Exit Signs

There must be sufficient illuminated exit signs positioned so that they can be seen to facilitate escape in an emergency. Exit signs should be:

  • A minimum height of 200mm and a minimum width of 400mm.
  • On a 24-hour electrical supply and always illuminated.

Fire Prevention 


The materials used must comply with the current regulations. They must comply with the provisions of the Spanish Technical Building Code.

Table 4.1 of BD-FS 1. Reaction of surfaces to fire.

  • On ceilings and walls: C-s2 and d0.
  • Hanging textile elements: Class 1 in accordance with the UNE-EN 13773:2003 standard.

All decorative elements must comply with the same characteristics as the construction elements. They may not incorporate any type of inflammable material, for example straw, wood shavings, paper shavings, dry leaves, etc. The organisers reserve the right to request the certificates corresponding to the materials used in the stands or for their decoration.

Floor Coverings


All floor coverings must be secured and maintained so that they do not cause a hazard. Fixing of floor coverings to the hall floor may only be carried out using approved tape. Other forms of fixing to the hall floor, such as cable clips, nails and bolts, are prohibited.

Floor Loadings

There are different floor loadings per hall. The overview below of the different maximum weight restrictions per sqm for Hall 1.

Hall 8.0 Max Weight is 3000kg/m2

Hall 8,1 Max Weight is 3000kg/m2

G-Guide 

The aim of this guidance is to set standards which will safeguard the health and safety of any person working at or visiting an event or exhibition. The guide should be used to guide the organiser, the venue, contractors and exhibitors with regards to the minimum acceptable safety standards in any country whilst recognising that many countries may have higher standards which will take precedence. The guide is widely applicable to events but have been written specifically with exhibitions in mind. The guidelines cover the main areas of risk. Advice should be sought on areas not covered by these guidelines.

To download a copy of the G-Guide, click here: G-GUIDE 2022

Glazing and Glass


All glazing used in the construction of stands must consist of safety glass (laminated or tempered) a minimum of 8mm thick to prevent injury from glass shattering. 

All glazing and mirrors used in the construction of stands must consist of safety glass that is laminated. The use of annealed and tempered glass will not be accepted. The material must comply with Spanish AENOR, British, or European standards (e.g., BS 6206, BS 6262, or BS EN 12600). Documentary evidence or labelling is required. The minimum thickness is 8mm, according to the table below:

Thickness Required

Size

8mm - 1100mm x 1100mm

10mm - 2250mm x 2250mm

12mm - 4500mm x 4500mm

15mm - No limit


Please see further regulations below:

  • Any uninterrupted, large areas of clear glazing shall be indicated with warning stripes, dots, logos, etc.
  • Corners must be polished or protected if they would otherwise pose a hazard to people striking them. 
  • Overhead glazing shall be of wired or laminated glass or be otherwise adequately protected.
  • If it is used in barriers/handrails it must be 10mm thick.
  • If it is used upstairs depending on the height it must be 12mm-20mm thick.
  • If in the floor it must be 20mm thick.
  • If overhead it must be 20mm thick.


Hall Lighting 

The exhibition hall lighting will be set at 100% throughout build and breakdown. The lighting will then be reduced to 50% on open morning at 08:00 and will remain at 50% until 18:00 on the final day of open the event closes (when it will change back to 100% for breakdown).

It is possible to turn off lights above your stand for an additional fee. To request this please do so by contacting Servifira. This is separated by hall's and can support you in your stand design.


Handrails

  • Handrails used to protect ramps, stairs and falls from height must have a minimum height of 90cm and maximum height of 110cm.
  • Handrails must have non climbable infills. Preferably solid infills are required however, vertical bars (non scalable/climbable) with no more than 10cm gaps will be accepted.
  • Handrails must be easy to grab and hold on to. Ends should terminate in a way clothing cannot be caught.
  • Handrail loadings must have a loading capacity of 1.6kN per m².
  • Depending on the stand design, gaps must not be formed; there must always be a continuation of handrail and balustrade.

----------------------------------------------------------------------------------------------------------------------------------

Height Limits 

It is the responsibility of the exhibitor and their appointed stand contractor to inspect the location of the stand. In some instances there might be further height restrictions in addition to the below set by the organiser.

Single storey stands must not exceed 4 meters. This includes all stand fitting, walls, lighting, signage and platforms.

Double decker stands should not exceed 6 meters. Authorisation to build a two-storey stand must be given by the organiser. To request permission to build a two-storey stand, you must contact the organisers no later than the 16th October 2026, detailing your intentions and your appointed stand contactor. Triple deck structures are not permitted.

There are further height restrictions throughout the halls and you must inspect your location to understand the maximum achievable height. The minimum height for rigged elements is 4meters from the floor to the underside of the rigged item.  Branded rigged items are deemed sponsorship at iGB Affiliate. Contact our Customer Success team to arrange this opportunity.

IF YOUR STAND IS IN HALL 8.0 FURTHER RESTRICTIONS APPLY - PLEASE SEE THIS PAGE. 

Insurance 


It is a requirement that all Exhibitors and their appointed Stand Contractors have at least £2m of Civil Liability Insurance.

----------------------------------------------------------------------------------------------

Independent Structures 

Ground-supported structures and flown structures must be structurally independent. A floor-supported stand or feature must not rely on the venue rigging system for support, and a flown element must not rely on the stand structure for support.

Installation of air conditioning systems


In the case that the use of individual air conditioning units is necessary, the reasons, location and type of individual temperature control systems must be communicated to the organiser for their approval.

----------------------------------------------------------------------------------------------------------------------------

Pillars


It is the responsibility of the exhibitor and their appointed stand contractor to inspect the location of the stand. In some instances, space contracted by the exhibitor may have pillars or other build restrictions. For more information regarding pillar restrictions, please click HERE.

Pillar can be clad with consideration for connection boxes, fire alarm call points, signage or fire equipment which should remain accessible and visible.  The permitted height regulations must be observed and any damage made to the pillar will be charged to the exhibitor.

Pillars can be wrapped in vinyl but this must only be installed by the venue's official supplier.

The organisers will contact exhibitors with pillars on their stand with an overview of regulation. To request a floorplan showing the exact dimensions of the location of the pillar on your stand, please contact the organisers or view the "Floorplan" section of this manual. While this will enable you to plan the construction of your stand as accurately as possible, please plan for a  +/- 2 cm variance.

Platforms

  • Platforms are permitted but must have ramps on all open sides for wheelchair and disabled users integrated - the Exhibitor has duty of care and is responsible for providing equal opportunities to all. Control measures should be documented within their Risk Assessment.
  • All platforms must be fit for purpose and designed to the take the weight for its intended use.
  • All platform edges must be neatly finished, and sharp edges and corners must be avoided.
  • Platforms must be clearly delineated to clearly highlight the change to height from the hall floor.
  • All changes of heights to include raised hospitality platforms, stages etc. must be delineated at least 25cm from the edge.
  • This also applies to raised areas within the stand; all changes of height must be clearly delineated. Please refer to barrier regulations for changes to height in the event barriers are required.
  • The maximum height for a platform is 180mm. 
  • The Fira recommends installing platforms of 50-80mm, depending on services, to facilitate the connection of electrical, IT, and water services when the floor service chest is located within the stand area. 

Platforming Aisles


Exhibitors who have stands either side of a gangway may not link their stands.

All gangways must be kept visible and clear of obstructions. It is not permitted to platform gangways without express approval from the organiser.

You are not permitted to carpet or use stickers or equipment of any kind in the gangway without permission from the organiser.

Ramps


Ramps should be of a gradient that is not too steep for use by pedestrians and wheelchairs. The following are the ideal requirements:

  • Ramps should not be greater than 10mor have a rise of more than 50cm. If the ramp has a rise of more than 50cm, it will be deemed complex.
  • In accordance with DB-SUA 1, the ramps will have a maximum slope of 10% when their length is less than 3m, 8% when their length is less than 6m and 6% in all other cases.
  • Ramps with a slope larger than or equal to 6% and with a height of more than 18.5 cm, will have continuous handrails throughout their entire length, including the floors, on both sides.
  • Free edges will have a plinth or side protection element of at least 10cm high. When the length of the section exceeds 3 m, the handrail will extend horizontally at least 30 cm at the ends, on both sides.
  • Ramps should have a minimum, unobstructed width of 1.5m.
    The surface must be slip resistant.

Rigging


As we have moved into Halls 8.0 & 8.1, there are new rigging restrictions to consider when designing your stand. 

If your stand sits within a no-rig zone, our Customer Succcess team will have reached out to you directly. 

Please see the Rigging plans section of this page to see the different plans for the different halls to clarify the different Rigging heights. Below is a floorplan indicating the fixed rigging points and also restrictions for the show.

If your stand is located in 8.0; please read the below carefully:

The rigging height (O-ring) is indicated in black, in red, and you can see the final height of top of truss in the case of installing an electrical chain hoist. 
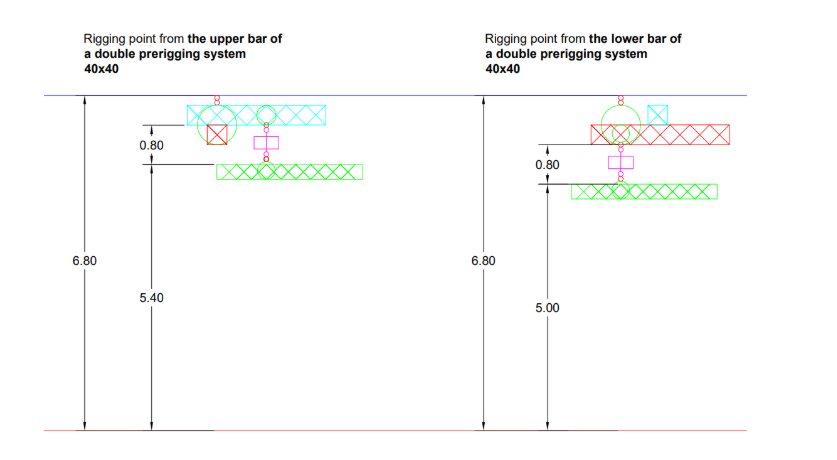
rigging

______

Rigging Plans

Below are the links to the different Rigging Plans: 

Hall 8.0 Rigging Plans

Hall 8.1 Rigging Plans

______

The service of basic anchoring points (also called rigging) is exclusive to Fira and offered through its official provider. It is prohibited to hang any element directly from the ceiling of the halls and facilities.

Rigging is something we’d like to focus on improving as we move to our new home at Fira Gran Via and we highly encourage you to place your rigging orders as early as possible. The deadline to order rigging is the 1st December 2024 but we encourage you to place orders as soon as possible. After the deadline, rigging will not be possible. 

The exhibitors or their appointed stand contractors must request the rigging points according to the load distribution conducted by their qualified technician. Rigging points shall not bear a load exceeding 150kg per point to ensure the structural stability of the ceiling. The load per point must include the truss, structures, safety steel, spotlights, banners, manual chain hoists (approximately 35kg each) or electrical chain hoist (approximately 50kg each). It is not always possible to locate anchoring points in all the exhibition areas of the hall, since there may be restrictions that depend on the hall and the points already in use, as well as the load capacity of the ceiling. In this circumstance there may be a requirement for prior adjustment for the rigging (pre-rigging). This adjustment may entail additional costs that shall be charged to the exhibitor or their appointed stand contractor.

The structures must be designed to resist the static and dynamic loads associated with their final design, as well as consider their steps for build-up and breakdown.

Rigging Regulations

  • Branded rigging is considered an additional sponsorship opportunity and must therefore be booked with your Account Manager from World Gaming. The fee incurred by the additional sponsorship opportunity is for the advertising rights only. You are responsible for the production of the rigged item and placing your rigging order by the specified deadline.
  • The minimum distance permitted between anchoring points is 1m.
  • The maximum hanging weight permitted for rigging elements is 15 kg per m², calculated by the ratio of the total weight of the suspended elements to the hired stand surface.
  • It is not permitted to raise any truss grid with more than 6 manual chain hoists.
  • The maximum load weight of a rigging point is 1.50 kN (150 kg). It must include the weight of the lift equipment (motors, hoists, etc.).
  • The loads transferred to the structure at any point due to lifting elements and that act on the halls cannot exceed the maximum load capacity of the point and its elements.
  • The materials used must be of a high quality, in a good state, bear the CE (European Conformity) marking and have an up-to-date revision.
  • The truss structures and materials belonging to the Exhibitors are only permitted if they have the CE (European Conformity) certification and are in excellent working condition.
  • Exhibitors are not permitted to hang any element from the auxiliary structures installed in the ceiling of the venue.
  • The elements hanging from the ceiling must maintain the vertical nature of the point.
  • The maximum recommended distance between the anchoring points that use a truss is 10m for general lighting.
  • It is prohibited to alter any equipment installed by the official provider, including trusses, wires, shackles, or rope slings.
  • If your stand is located in 8.1, the maximum rigging height is 7m from the floor to the top of the rigged element. The minimum height is 4m. In some locations, further height restrictions may apply. You must inspect your stands location. 
  • Any rigged elements must be a minimum of 1m from any partition walls with neighbouring stands.
  • Safety wires must be put in place for electrical motors and manual chain hoists and all hanging equipment and components on a truss (lights, sound equipment and speakers, signs, etc.) must be secured with secondary safety wires/chains and metal flanges.

If your stand is located in 8.0; please read the above mentioned information regarding pre-rigging

_____

Placing your Rigging Order

To request the rigging service, it is necessary to fill out the form available online via the ServiFira webshop and submit it along with the documentation listed below:

A drawing (in AutoCAD 2010, if possible) indicating the height, the weight supported by the anchoring point and the orientation of the stand in the hall.

The rigging request form (available online at the ServiFira webshop), indicating company information and rigging requirements.

The point type (with or without safety wires, manual chain hoists or electrical motor).

Based on the complexity of the request (number of points, location, simultaneity of requests, etc.), and at the request of Fira, the following must be submitted:

A technical description of the design materials.

Justification of weight calculations of the points.

Quality certificates of the materials.

Justification of the revision of motors, hoists or any other machinery.

A description of the build-up/breakdown procedures to prevent damage to the hall structure or anything which may present a risk to the installations or personnel.

The data provided must be submitted with measurements from the International System of Units and in Spanish or English. In the case of detecting some deficiency in the materials or when completing the work, the organisers can stop the operation until the required documentation is submitted or the procedures used are corrected.

Please click here to request rigging. 

Complex Rigging

All complex rigging must be checked by the appointed engineer prior to it being lifted. Once approved by the appointed engineer, you will be issued with a 'Permit to raise’. 

Service Chests


Many of all service chests have the same supply:

III 400 V (CEE plug with 5 holes)
• 7 connections: 1X 63 amp, 2X 32A, 4X 16A
• Compressed air: 2 hoses per chest, 500-800 l/m, 7 bar.
• Water supply: 2 per chest, 1/2 inch, 4 bar, waste is 32mm

To confirm what supplies can be pulled from the service chests within your stand location, contact the relevant supplier.

All connection service chests located on the floors of the halls must be easy to register and must always be easily accessible. If a platform is installed, a hatch will be needed. A platform of 50mm should be enough to cover electrical cables though we recommend a platform of minimum 80mm for water and air connections regardless of whether those supplies are needed for the space which has the service chest or is planned for any of the neighbouring stands. If during build-up or show any cable gets unplugged for some reason, the chest needs to be accessed by the technical teams.

If your service chest is shared with another exhibitor(s), it must be accessible for your neighbouring exhibitor(s) at any time. Therefore, shutting off power or placing a lockable cover on the service chest is strictly prohibited. ServiFira will inform you which chest will be used by the other exhibitor(s) if this is the case.

Stairs


1. General Staircase Requirements

  • Staircases must have a minimum clear width of 1m, with handrails on both sides.
  • Staircases wider than 4m must include a central handrail.
  • The minimum number of risers in a flight is 3.
  • The maximum height of a single staircase flight is 2.25m.
    • If the staircase exceeds 2.25m, an intermediate (central) landing is required to break up the flight.
  • Landings:
    • A level landing must be provided at the top and bottom of each flight.
    • For heights over 2.25m, an additional central landing is mandatory.
    • All landings must have a minimum unobstructed length of 1m.
  • Doors must not swing across landings.
  • Cupboards under staircases must be lined throughout with non‑combustible material.
  • Any step nosings/overhangs must be clearly shown in drawings submitted for review.

2. Riser Requirements

  • Minimum riser height: 130mm
  • Maximum riser height: 185mm
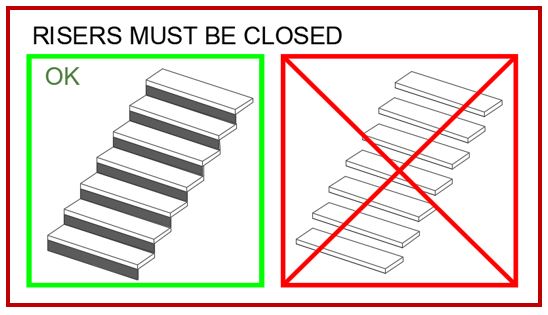
  • All risers must be closed (open risers are not permitted).
  • Riser height must be consistent throughout the flight.


3. Tread Requirements

  • Minimum tread depth: 280mm
  • Tread depth must be consistent throughout the flight.
  • All treads and risers must be clearly delineated (visually distinct when ascending/descending).
  • Decks and staircases must support 5kN/m² loading.
  • Exhibitors are responsible for the safe use and management of their staircases.

4. Handrails

  • Height must be between 90cm and 110cm.
  • Handrails must include non‑climbable infills:
    • Solid preferred.
    • Vertical bars acceptable if gaps ≤ 10cm.
  • Handrails must be easy to grip and terminate safely (no catching points).
  • Handrail systems must support a load of 1.6kN/m².
  • Continuity is required — no gaps in handrail or balustrade protection.

5. Balustrades (Protecting Landings & Platform Edges)

  • Minimum height: 110cm.
  • Must include non‑climbable infills:
    • Solid preferred.
    • Vertical bars acceptable if gaps ≤ 10cm.
  • Must support a load of 1.6kN/m².
  • As with handrails, no gaps in protection are allowed.

Stand Security 


World Gaming and Fira shall be responsible for providing general surveillance, as well as general and preventative safety. Under no circumstances is this security measure intended for and focused on the goods displayed, nor on the goods of each exhibitor. The organisers and Fira Barcelona accept no liability for the goods that are the property of the Exhibitors or their employees. Moreover, the organisers and Fira Barcelona shall not accept any liability for the robbery or theft of the materials and articles placed in the stands or any other space of the venue, nor for the damages that may be suffered during build and breakdown. Each exhibitor is exclusively responsible for the surveillance and safety of their particular belongings. However, Fira and the organisers may provide the necessary support to resolve or process the corresponding complaint with the authorities. 

We recommend that exhibitors consider having their own surveillance service for their stand.  This can be hired through ServiFira webshop. 

If an exhibitor wishes to hire the surveillance service or a security company other than that of Fira, they must provide the “Private surveillance in stands” form, duly completed, to the Division of Safety and Mobility at least 48 hours in advance. This form contains the regulations and conditions for the provision of this service.

Sustainability


Your stand should be designed and built using materials and methods that reduce your environmental impact. For guidance, view the sustainability section within this manual.

Timber


iGB and EES will not accept stand designs formed of timber if full construction is required onsite. Stands formed of timber will only be permitted if it is prefabricated and easily assembled onsite without excessive cutting, sawing and construction methods required. This applies to ground mounted structures as well as rigged elements.

All timber constructions must have a timber frame built ahead of arriving within the exhibition halls comprising of connected horizontal and vertical cross-bracing. Prefabrication must not involve chipboard, MDF or hazardous chemicals. MDF is not a structural material and it is hazardous to health when cut.  Build materials must be fit for purpose and meet fire regulations.

The cutting of timber onsite is permitted when used for flooring and dressing only, and suitable extraction is mandatory. Cutting without extraction is not permitted.

Timber under 25mm thick must be impregnated to be fire resistant. Treated materials should be marked as such. Boards, plywood, chipboard, etc, must be treated if under 18mm thick.

----------------------------------------------------------------------------------------------------------------------------

Walling


Dividing and partition walling 

Space only sites are not provided with any partition walling. On divided sites (where the stand adjoins neighbouring stands or the Venue), Exhibitors are responsible for erecting their own walls meeting with the following requirements: 


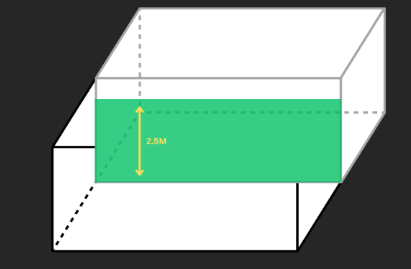
  • Partitions must be a minimum height of 2.5m. 


  • The rear of the partitioning walls must be dressed above 2.4m in a plain black or whiyte to a maximum height of your stand. 
  • Branding and logos are not permitted on the rear of dividing walls where these overlook neighbouring Exhibitors. 
  • Exhibitors may not use the back of the other stand walls without the consent of the exhibitor concerned. 
  • Exhibitors adjoining a shell scheme stand may not use the reverse of the neighbouring shell as their dividing wall. 


Walling on open sides 

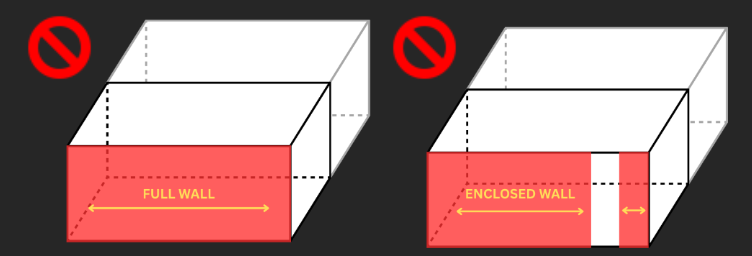
  • Solid runs of construction or walling along gangway edges are forbidden. 


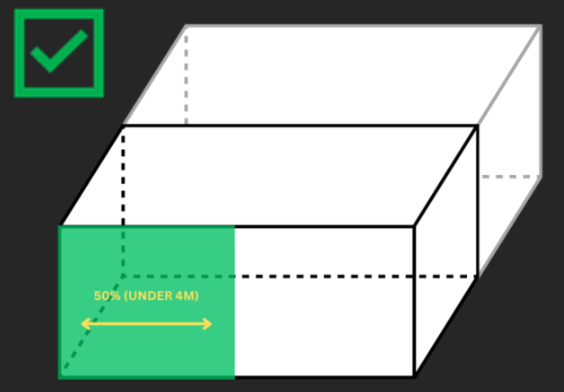
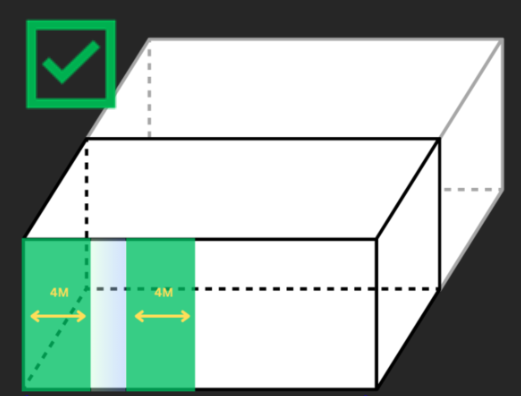
  • All stands, irrespective of height, must have at least 50% of each frontage either open or fitted with (approved) transparent material with no more than a 4m continuous run of solid walling. 


  • If using glass for transparency, it cannot take up over 40% of the open side and it must be 100% transparent 
  • Where runs of walling are to exceed 4m a minimum of 1m visual break must be incorporated.  


The break must span 0.5m to 2m in height measured from the building floor. This ensures a break for both wheelchair users and standing people. Furthermore, a visual break must be 100% transparent. Frosted windows will not be permitted as this contravenes a visual break. 

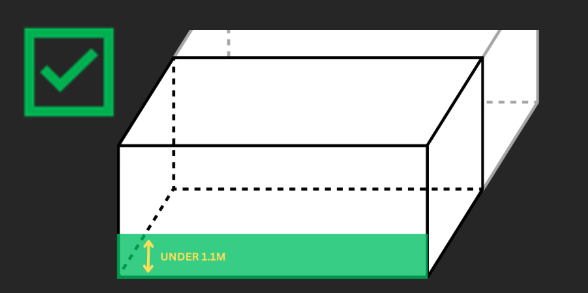
  • Walls under 1.1m are permitted and aren’t included in the 50% or 4m rule 


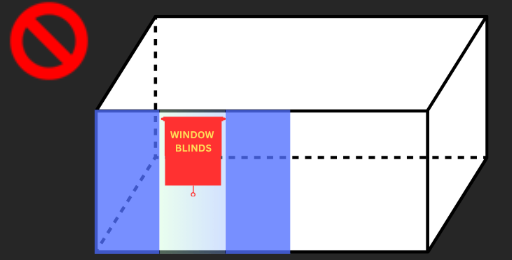
  • No blinds, curtains or window dressings are permitted on windows – they must always be transparent throughout.  


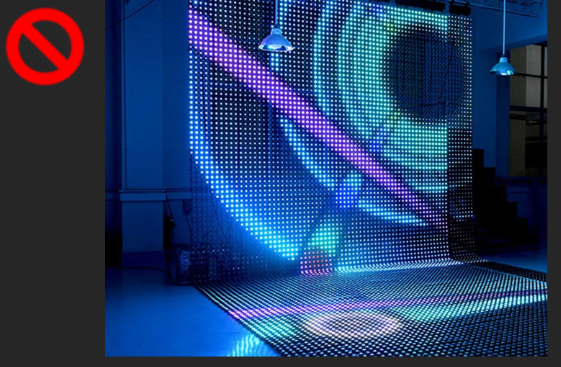
  • LED Mesh does not count as a transparent material, as once the visuals are displayed, it is no longer transparent. 


----------------------------------------------------------------------------------------------------------------------------------------

Waste Management

Big Trash Bins: Over 1,742 Royalty-Free Licensable Stock Illustrations &  Drawings | Shutterstock


Unmanaged waste poses safety risks, including injury, increased threat of fire, blocks fire exits and hinders access for medical teams in emergencies. Our health and safety policy prohibits the accumulation of waste on stands, in storage areas, in gangways and in communal areas. Waste generated from the construction and dismantling of stands must be removed at the end of each day.

Each exhibitor will be required to contract a minimum m3 standard waste management via ServiFira. The requirement is determined by stand size. Each exhibitor/contractor will need to show proof that they have ordered the corresponding m3 waste management through ServiFira before they can obtain the Drawing Inspection Notice.
 

UPDATED - 25/08/2026

Order your waste removal services via the ServiFira Store by Friday 27th November 2026 to guarantee the best rate. Failure to order the required waste removal services ahead of arriving onsite for build-up and breakdown will result in you not being permitted to commence the construction of your stand.

If a large amount of waste needs to be removed, a container must be ordered through ServiFira at an additional cost. The removal of large quantities of waste is not included in the m3 standard waste management and will be invoiced if not ordered. If waste is not management appropriately or timely, further sanctions may apply.

All space only exhibitors must submit a Waste Management Plan. Your Waste Management Plan must be submitted alongside your stand plan submission.

It is not permitted to use the bathroom sinks for the build-up and breakdown work. The designated industrial sinks must be used for these activities.

Fly tipping, or the dumping of waste illegally instead of using an authorised method, is prohibited. If you are found to have fly tipped your waste within the halls, the lorry ways, or the vicinity of the venue, fines or sanctions will apply.

At the end of the breakdown period, the contracted surface must be completely clean, which includes removing the adhesive carpet tape and any other material. Any exhibitors that still have waste will be charged the cost of cleaning and waste removal to restore the conditions of the contracted space.

SHOW OPEN: IT IS MANDATORY TO ORDER WASTE OR CLEANING FOR THE SHOW OPEN DAYS IF YOU HAVE CATERING ON YOUR STAND. IF CATERING WASTE (such as ice , fruit and citrus slices) IS DISPOSED IN ORGANISER BINS , EXHIBITOR RESPONSIBLE WILL BE FINED.

-------------------------------------------------------------------------------------------------------------------------------------------------------------------------

Water and drainage


Water connections may be available for your stand depending on where it is located. If you are planning to exhibit with water features, you must notify the organisers for approval via the Special Activities Form. You must ensure no water leaks are in place and that all water is treated and that this is fully described on your Risk Assessment. The organisers reserve the right to stop any water feature on exhibition stands if these safety measures are not in place.

All exhibitors wishing to use water on their stands must note the following:

  • Water and drainage outlets can be found within the halls, but if any additional outlets need to be installed, these will be charged to the exhibitor who has requested them. Contact ServiFira for more information.
  • Pressure piping with double-sided threads must be used. Water pressure in the Fira piping system is 4 bars and at night, can reach up to 5 bars. For arrangements that require constant water pressure, it is recommended that regulators are used and, if necessary, devices installed to maintain or increase the pressure.
  • The organisers takes no responsibility for interruptions or irregularities in the water supply. Without exception, the basic regulations governing internal installations to supply water must be complied with.
  • The installation of toilets is not allowed.

Welding equipment and hot works 


For safety reasons, cutting and welding work cannot be carried out without the prior approval from the organisers.

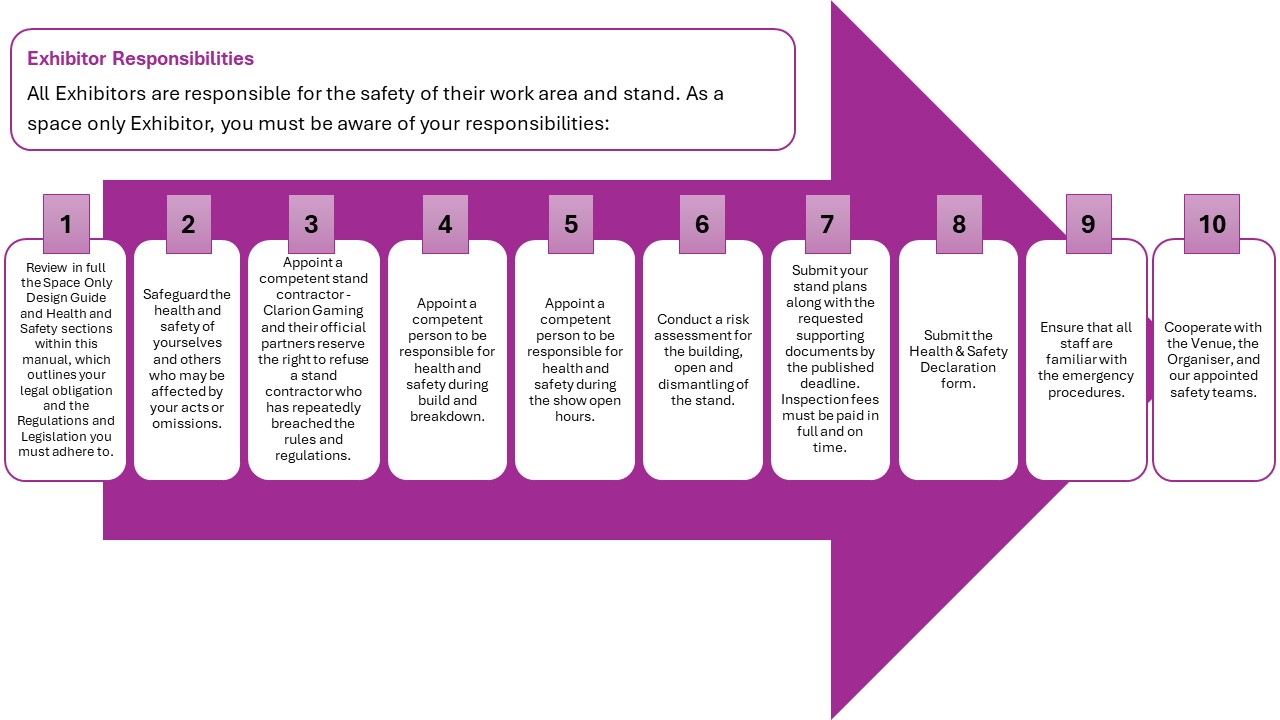
Space Only Exhibitor Responsibilities